Korey Harmon

BEDS4
BATHS2 full 1 partial
SQUARE FEET2,504
MLS#930302
STATUSActive
PROPERTY TYPEResidential - Single Family
SUBDIVISIONDaleville Town Center
Property Description
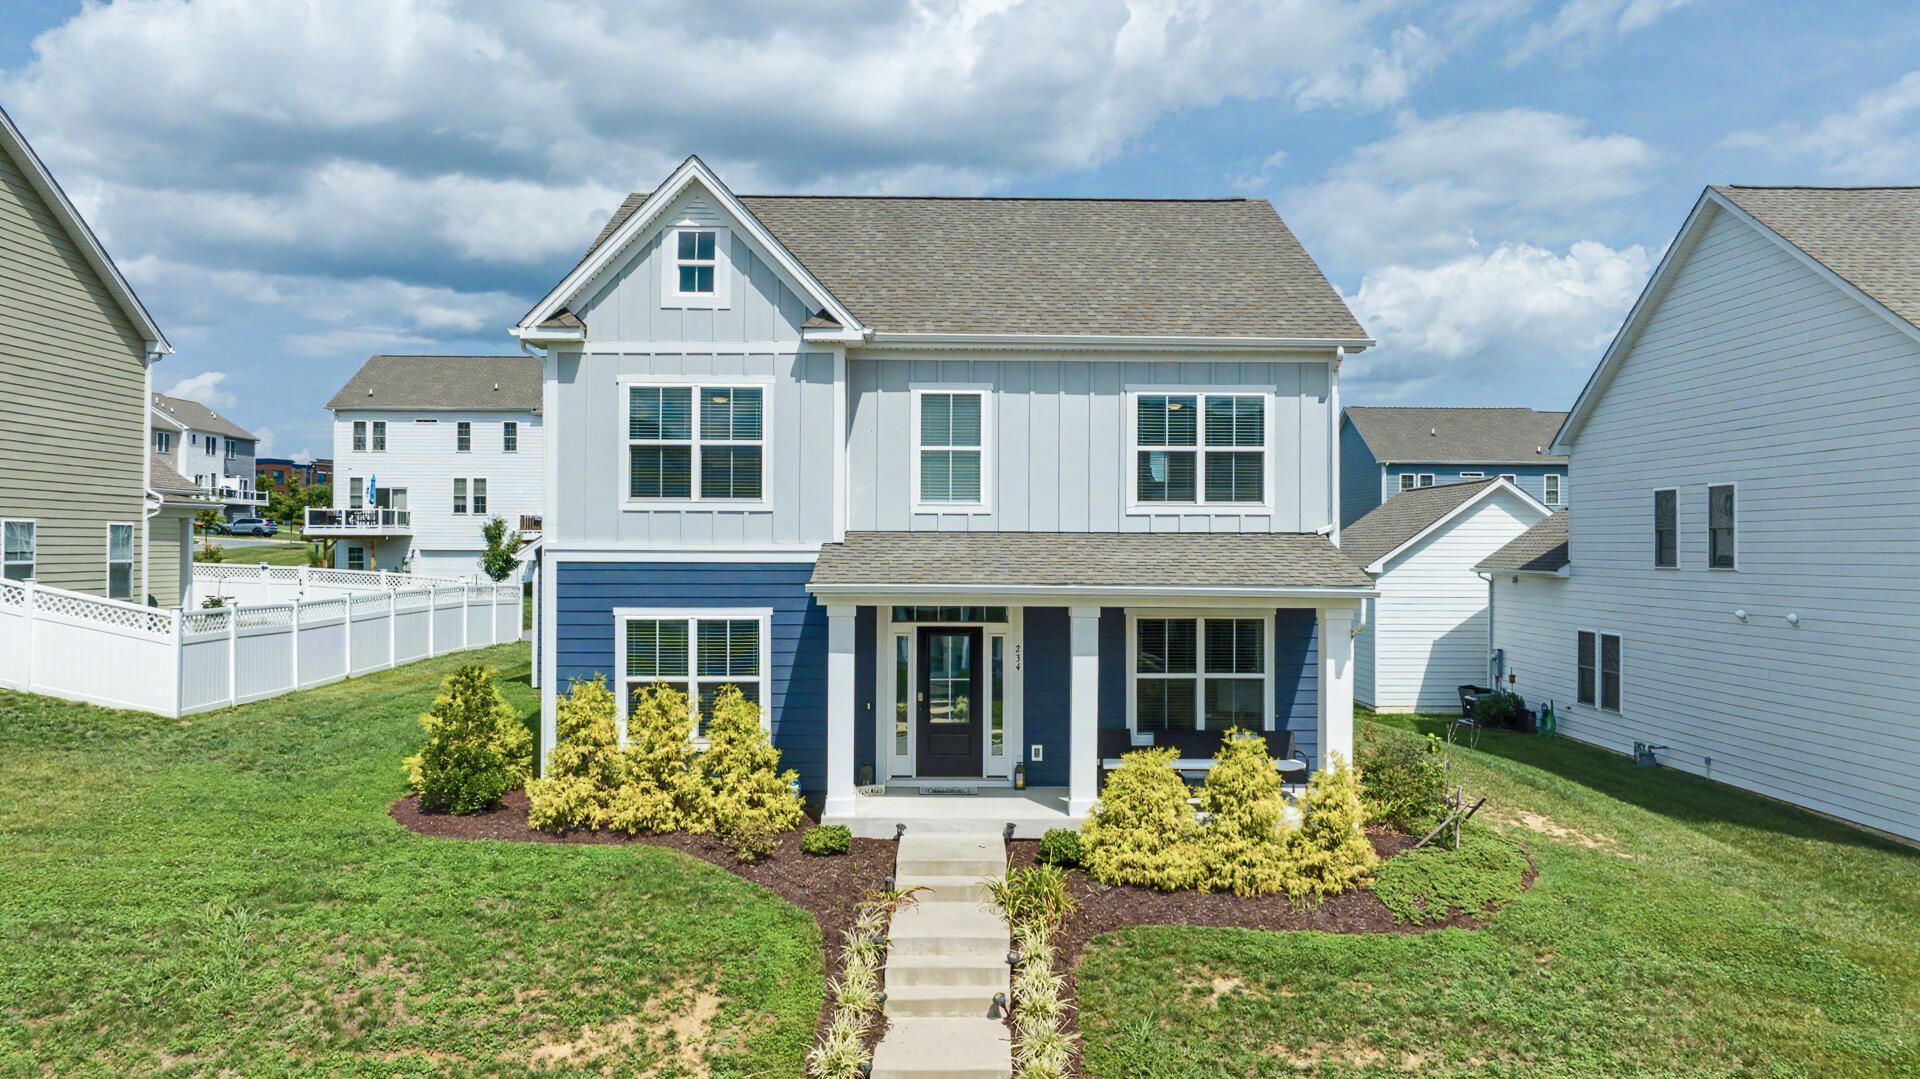
Experience the Live Work Play Lifestyle in Daleville Town Center! Built in 2021, this stunning 2-story Colonial features nice Mountain and Sunset views right from your front porch. Step inside to a welcoming foyer flanked by a dedicated Office, and formal Dining Room. The massive open Great Room flows seamlessly into a fantastic Eat-In-Kitchen featuring a large Island, Pantry and convenient side entrance. Unwind in the Owner's Suite with its newly upgraded $15K RE-BATH Walk-in Shower. Outside, enjoy a level backyard and detached 2-car Garage with rear Alley Access. HOA handles the Mowing & Mulching, and Maintenance of the Common Areas, so you can Go Enjoy a Stroll along Sidewalk-lined streets to the YMCA, local Restaurants, Shopping, Banks, and theFarmers Market. Just 5 minutes to I-81 and 15 minutes to Downtown Roanoke!
Property Features
Property Type: Residential - Single Family
Cooling: Central Air, Zoned
Fireplaces: 1
Garage: 2
Heating: Forced Air Gas, Zoned
Home Style: 2 Story, Colonial
Lot Size: 0.20 Acres
Taxes: $3,538
Year Built: 2021
Amenities
Ceiling Fan(s)
Walk-In Closet(s)
Paved Driveway
Feature Descriptions
Appliances: Dishwasher, Disposer, Garage Door Opener, Microwave Oven (Built In), Range Electric, Refrigerator
Area Amenities: Restaurant, Trail Access
Days on Site: 1
Exterior: Fiber Cement
Fireplace Location: Gas Log, Great Room
Floor: Carpet, Luxury Vinyl Plank, Tile - i.e. ceramic, Vinyl
Lot: Level, Views
Lot Dimensions: 0.20 acre(s)
Miscellaneous Features: Paved Road, Underground Util
Parking: Primary Covered: Garage Detached, Uncovered: Off Street Parking
Porch: Front Porch
Sewer: Public Sewer
Special View Info: Mountain(s), Sunset
Water: Public
Window: Insulated, Tilt-In
Local Schools
High School: Lord Botetourt
Middle School: Read Mountain
Elementary School: Greenfield
Listed By / Shown By
Listed By
Agency Name: RE/MAX ALL STARS
Agency Phone: (540) 992-2525
Shown By
Agent Name: Korey Harmon
Agent Phone: (540) 989-4555
Agency Title: MKB, REALTORS

Estimate Your Payment
Estimated Payment
$ 1,679.06 per month $1,223.84 Principal & Interest $294.83 Property Tax $160.39 Homeowner's InsuranceChange Payment Information
Privacy Policy / DMCA Notice / ADA Accessibility


This site is hosted, designed and copyright
© 1994 - 2026 by
Delta Media Group, Inc. -- Patent Pending --
234 River Birch Ave | MLS# 930302
This single family home located at 234 River Birch Ave , Daleville, VA 24083 is currently listed for sale with an asking price of $549,900. This property was built in 2021 and has 4 bedrooms and 2 full and 1 partial baths with 2504 sq. ft. River Birch Ave is located in the Daleville Town Center subdivision. Search Daleville Town Center real estate on koreyharmon.mkbrealtors.com today.