Korey Harmon

BEDS5
BATHS3 full 1 partial
SQUARE FEET4,054
MLS#930903
STATUSPending
PROPERTY TYPEResidential - Single Family
SUBDIVISIONThe Orchards of Ashley Plantation
Property Description
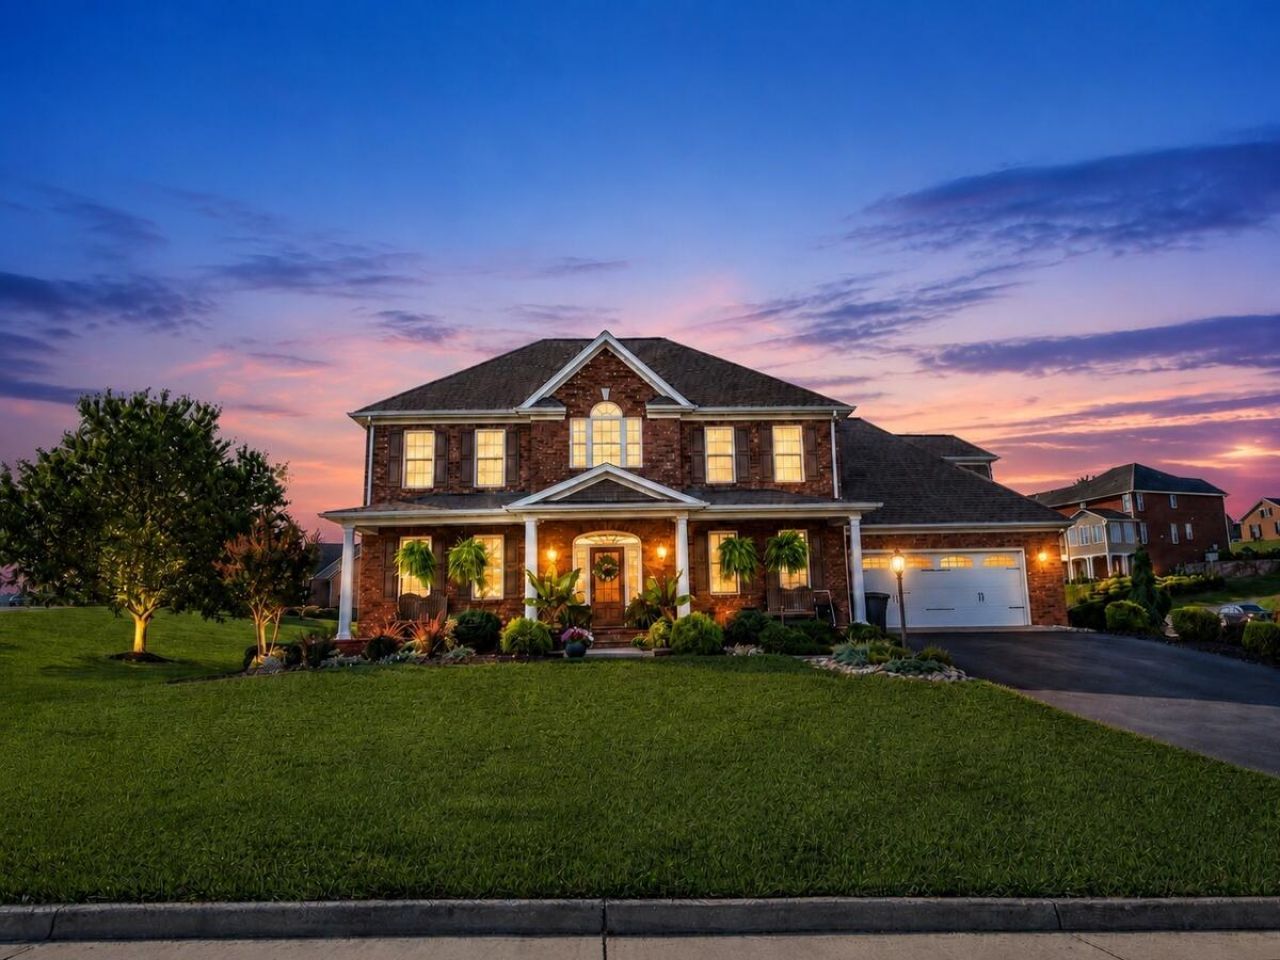
Elegant 5-bedroom, 3.5-bath home in sought-after Ashley Plantation offering refined finishes and exceptional quality throughout. Highlights include hardwood floors, extensive crown molding, a private home office, two sunrooms, and a well-appointed in-law suite. The property also features an impressive 4-car garage configuration with two on the main level and two additional garage spaces below. Outdoors, the saltwater pool creates a beautiful setting for relaxing or entertaining friends and family. A distinctive home with space, quality and character in one of the most desirable Daleville communities. Listed and sold the same day!
Property Features
Property Type: Residential - Single Family
Basement: Yes
Cooling: Central Air
Fenced: Yes
Garage: 4 car attached
Heating: Forced Air Gas, Heat Pump Electric
Home Style: 2 Story
Lot Size: 0.55 Acres
Stories: 2.0
Taxes: $4,981
Year Built: 2007
Amenities
Cathedral Ceiling(s)
Ceiling Fan(s)
Central Vacuum
Storage
Walk-In Closet(s)
Deck
Fenced Yard
Hot Tub
In-Ground Pool
Patio
Paved Driveway
Feature Descriptions
Appliances: Clothes Dryer, Clothes Washer, Dishwasher, Disposer, Garage Door Opener, Microwave Oven (Built In), Range Electric, Refrigerator
Days on Site: 1
Exterior: Brick
Exterior Door(s): Full View, Insulated
Fireplace Location: Great Room
Floor: Carpet, Laminate, Tile - i.e. ceramic, Wood
Hot Tub: Yes
Lot: Cleared, Gentle Sloping
Lot Dimensions: 0.55 acre(s)
Miscellaneous Features: In-Law Quarters, Paved Road, Underground Util
Parking: Primary Covered: Garage Attached, Additional Covered: Garage Under, Uncovered: Off Street Parking
Porch: Front Porch
Sewer: Public Sewer
Swimming Pool: Yes
Water: Community System
Window: Insulated, Tilt-In
Local Schools
High School: Lord Botetourt
Middle School: Read Mountain
Elementary School: Troutville
Listed By / Shown By
Listed By
Agency Name: RE/MAX ALL STARS
Agency Phone: (540) 992-2525
Shown By
Agent Name: Korey Harmon
Agent Phone: (540) 989-4555
Agency Title: MKB, REALTORS

Estimate Your Payment
Estimated Payment
$ 2,554.61 per month $1,891.62 Principal & Interest $415.08 Property Tax $247.90 Homeowner's InsuranceChange Payment Information
Privacy Policy / DMCA Notice / ADA Accessibility


This site is hosted, designed and copyright
© 1994 - 2026 by
Delta Media Group, Inc. -- Patent Pending --
25 Graystone Dr | MLS# 930903
This single family home located at 25 Graystone Dr , Daleville, VA 24083 is currently listed for sale with an asking price of $849,950. This property was built in 2007 and has 5 bedrooms and 3 full and 1 partial baths with 4054 sq. ft. Graystone Dr is located in the The Orchards of Ashley Plantation subdivision. Search The Orchards Of Ashley Plantation real estate on koreyharmon.mkbrealtors.com today.